Like a house: garden floor at Chêne-Bougeries
Ref 4530JL Chêne-Bougeries
EXCLUSIVE
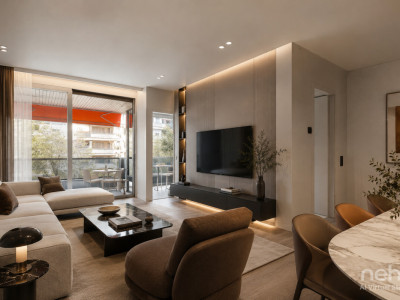
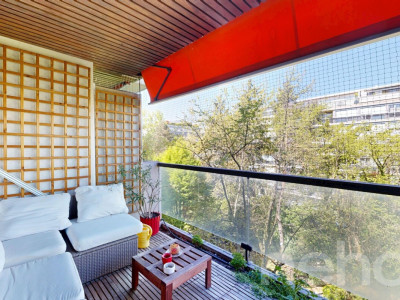
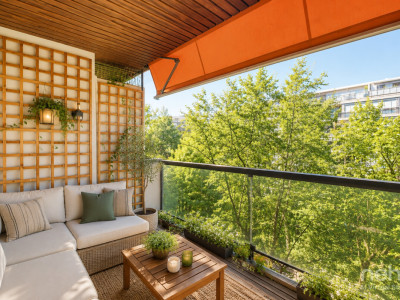
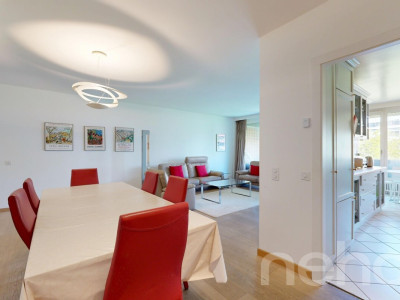
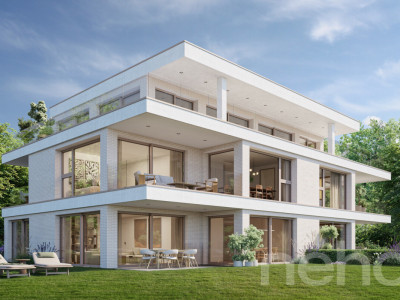
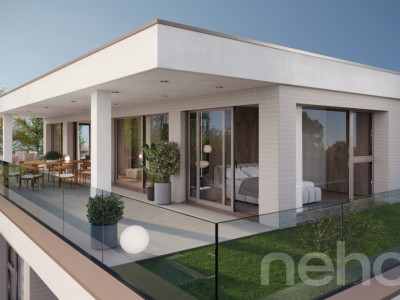
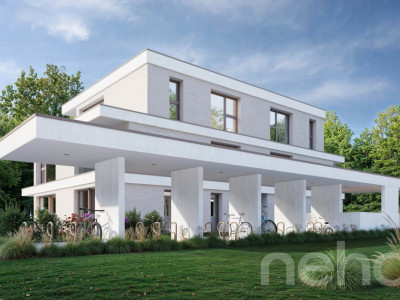
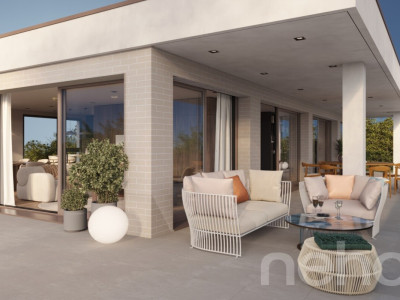
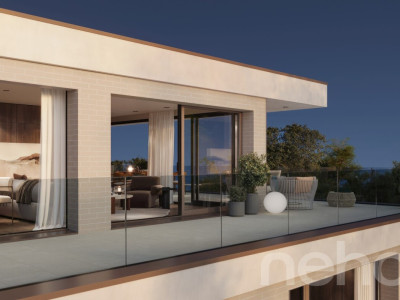
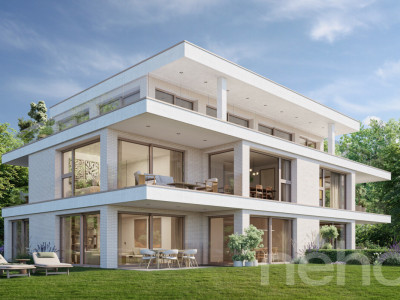
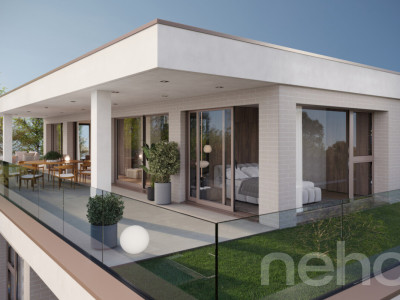
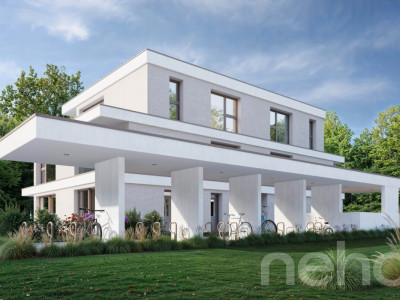
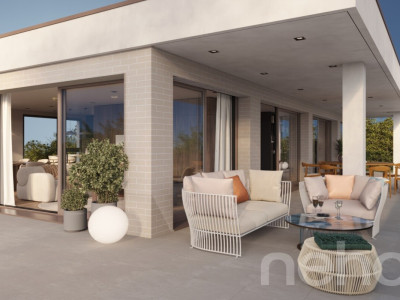
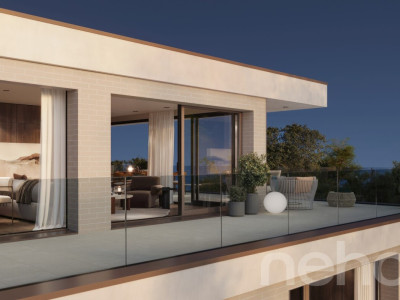
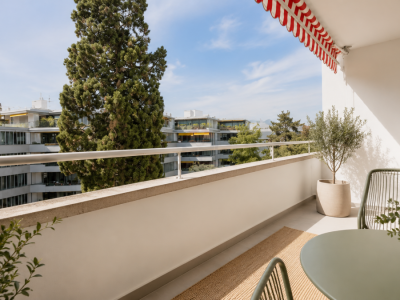
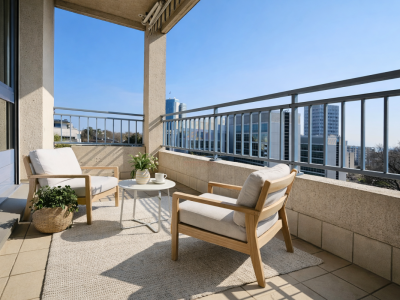
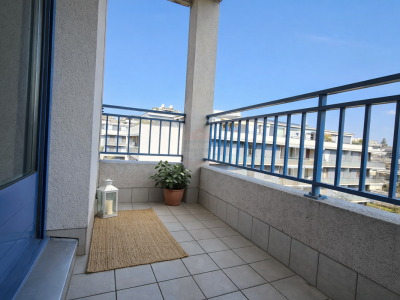
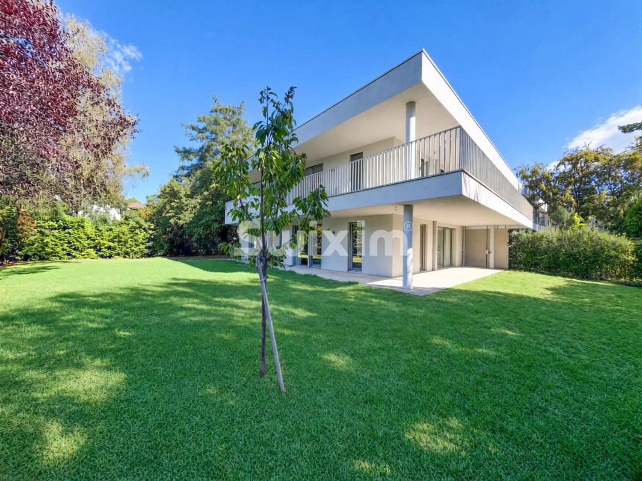
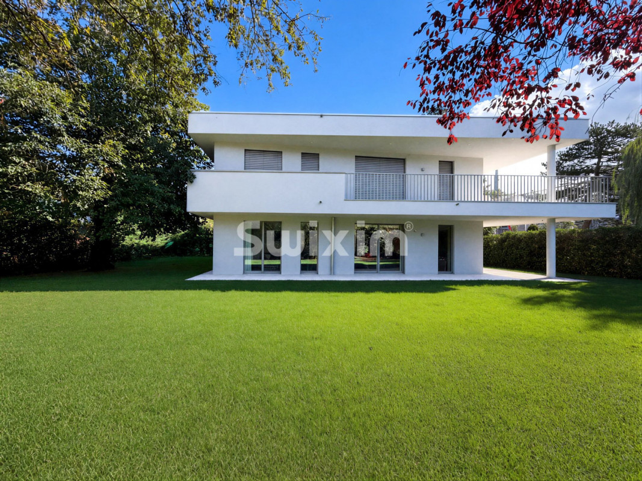
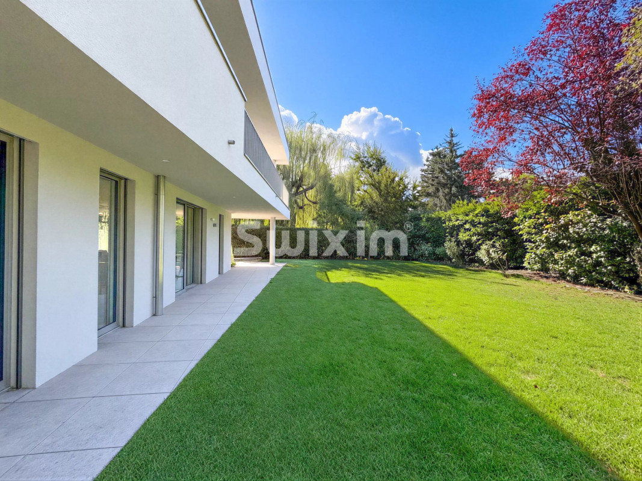
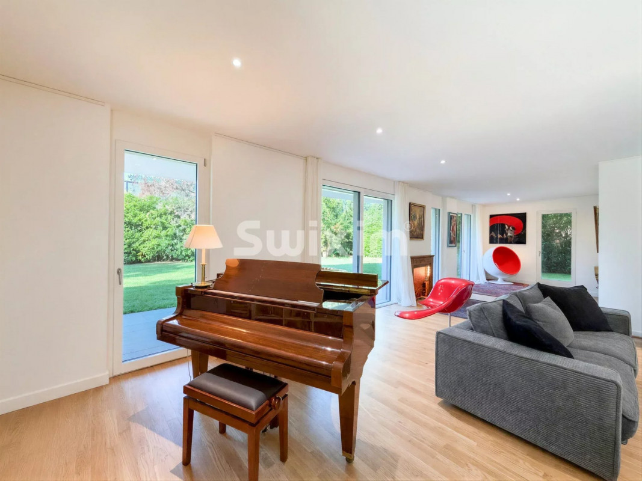
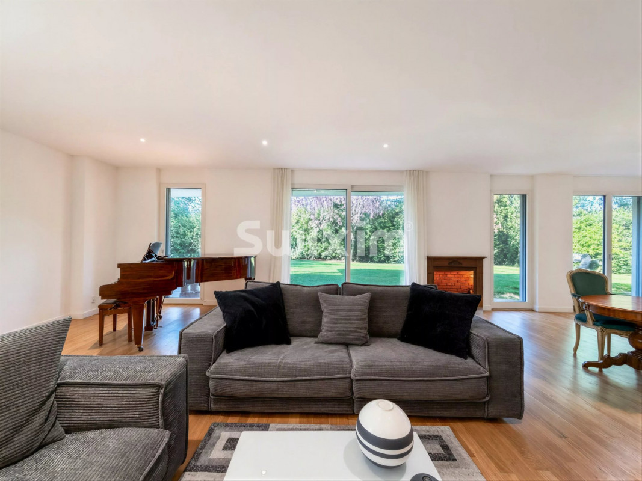
Designed as a real house with a garden, this crossing garden floor of 4 rooms and 120 m²and 188 m2 weighted benefits from a peripheral garden of 550 m² and a terrace along the southwest side of the residence.
Certified as THPE, the residence has a heat pump, solar thermal panels and underfloor heating.
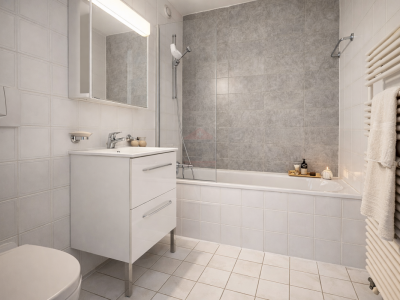
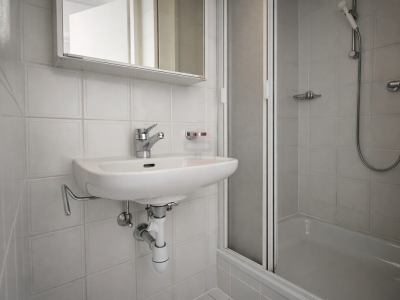
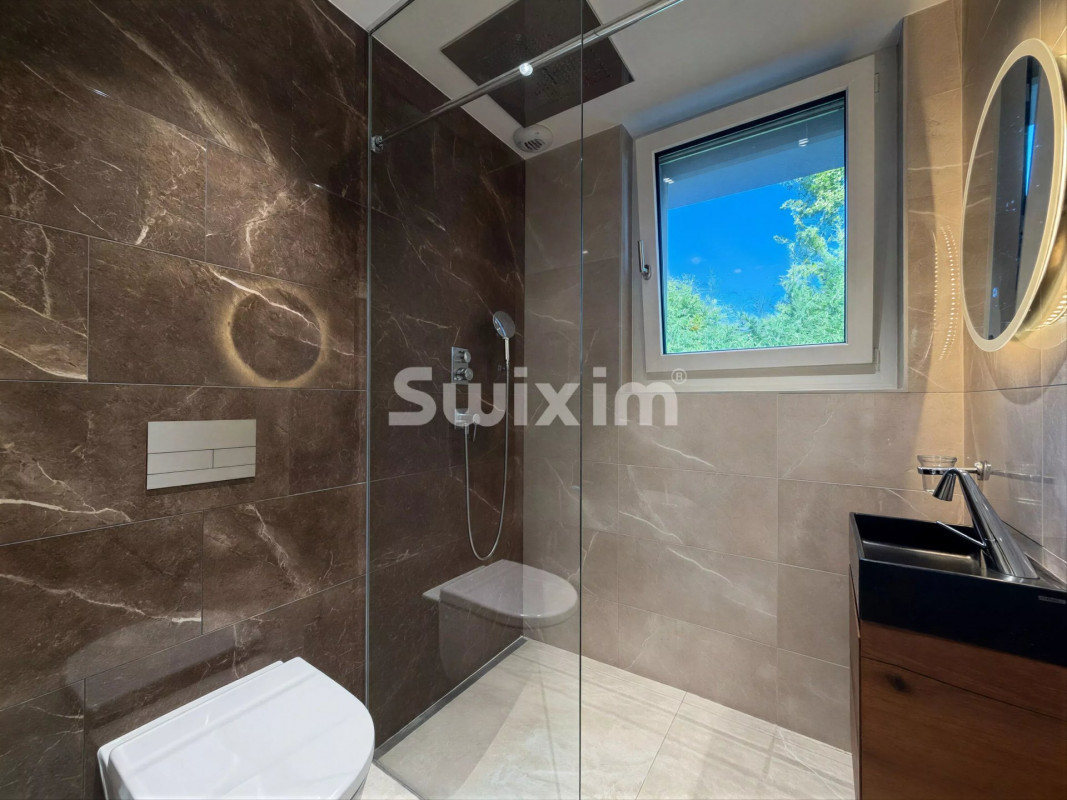
Entrance hall with wardrobe and shower/WC.
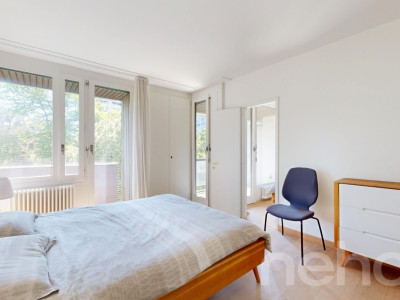
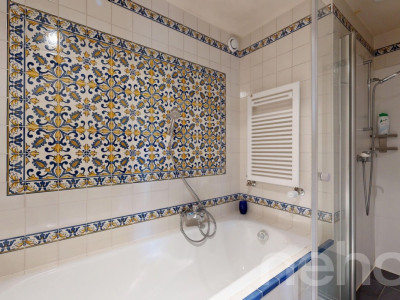
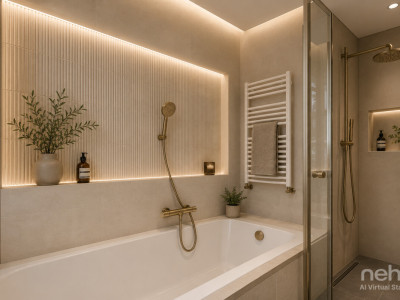
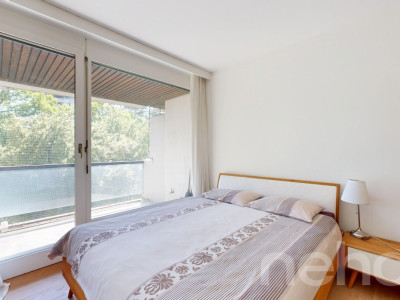
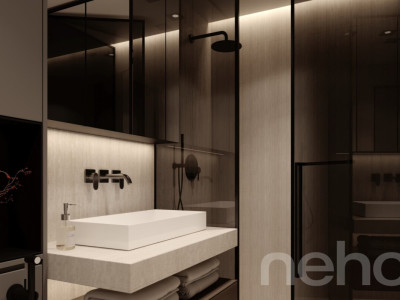
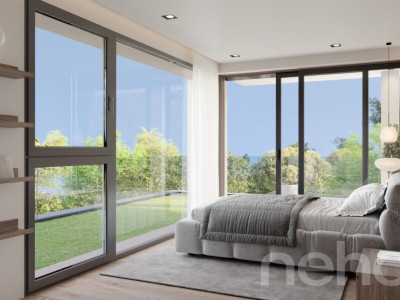
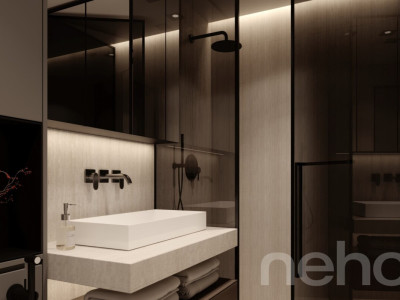
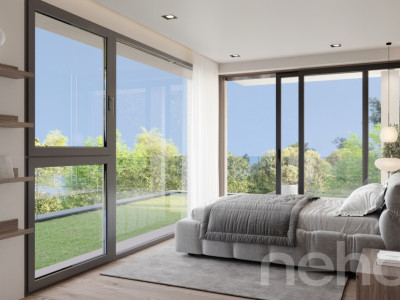
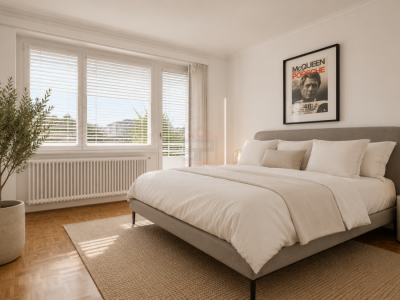
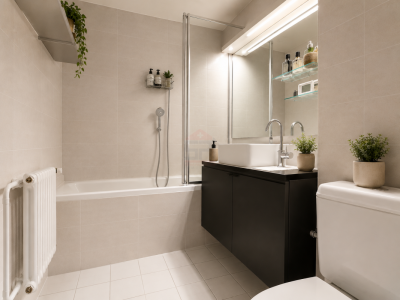
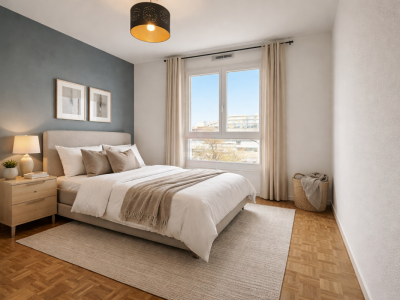
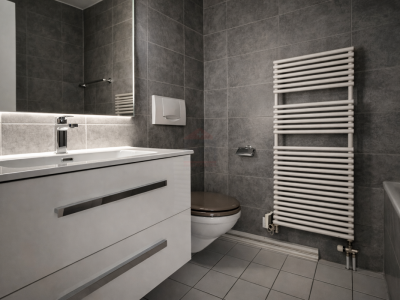
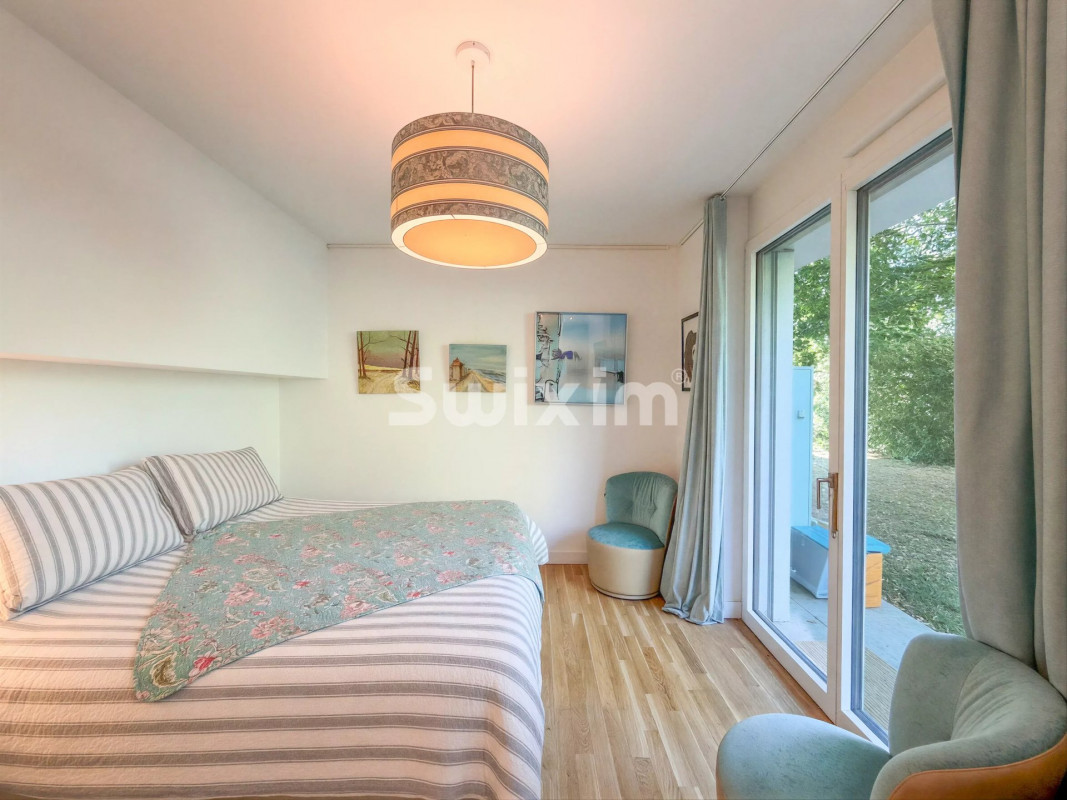
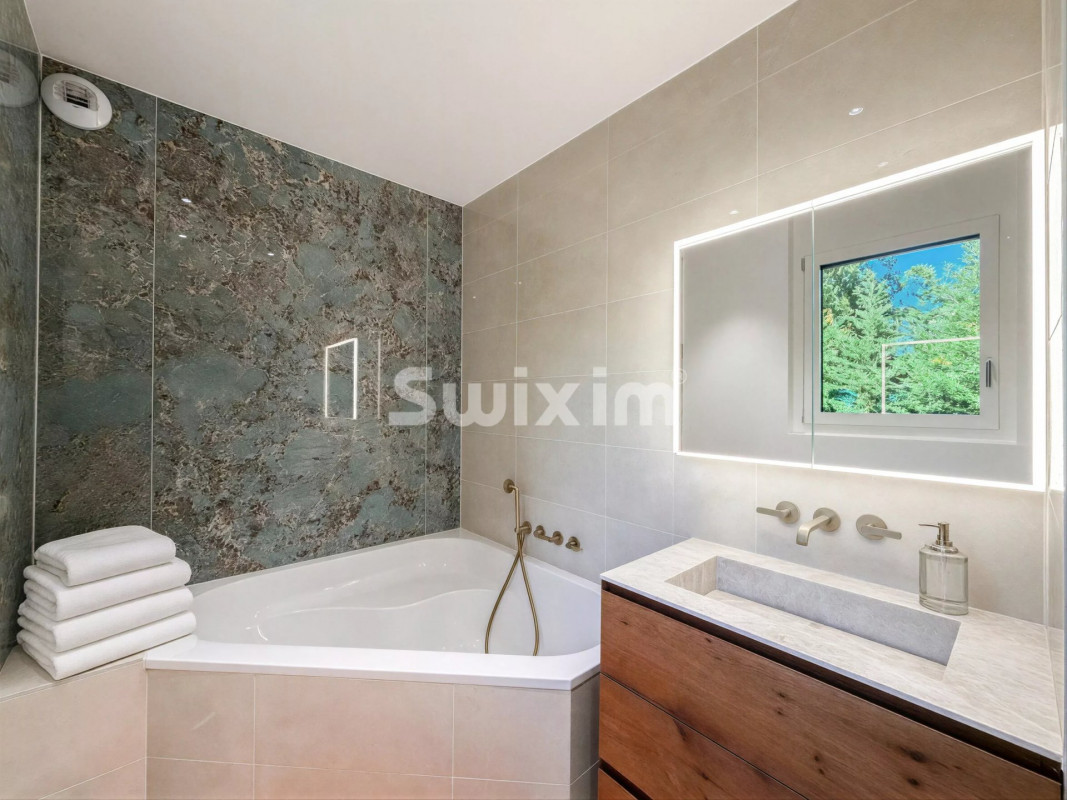
Master bedroom with private bathroom/WC and direct access to the garden.
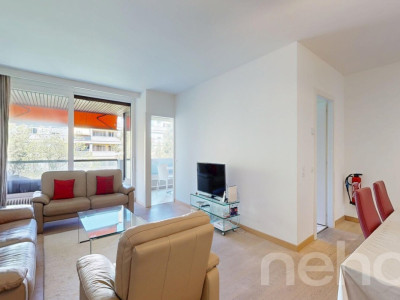
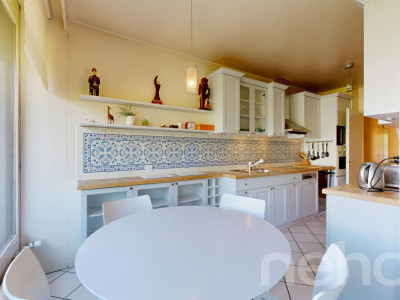
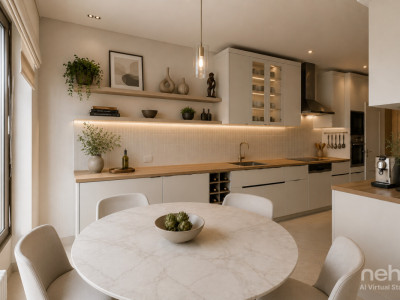
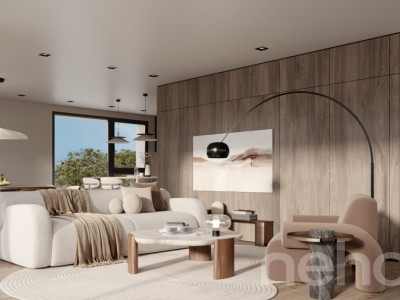
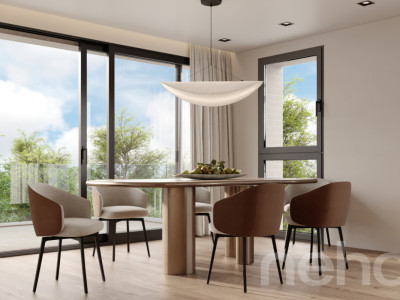
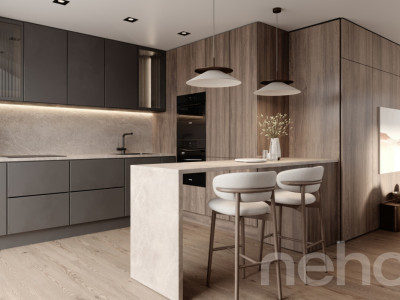
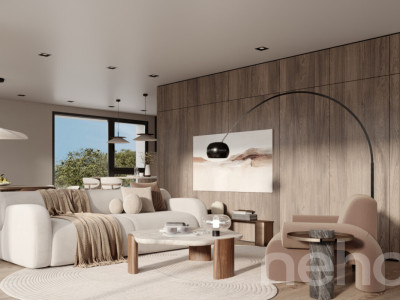
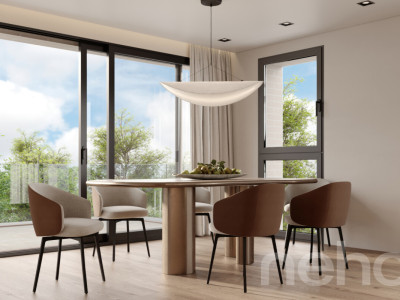
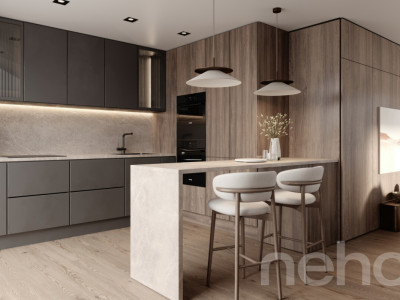
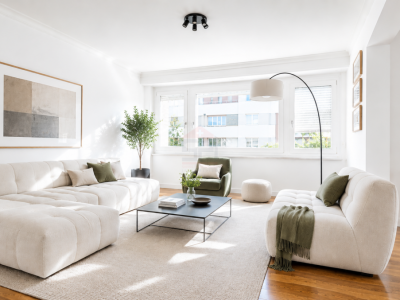
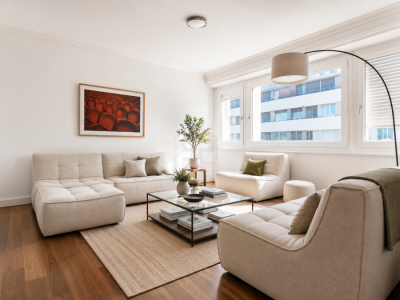
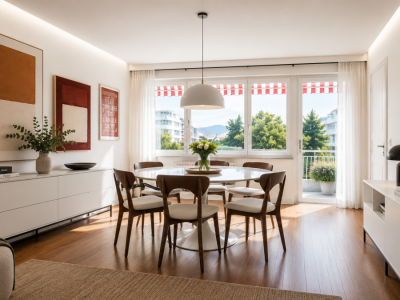
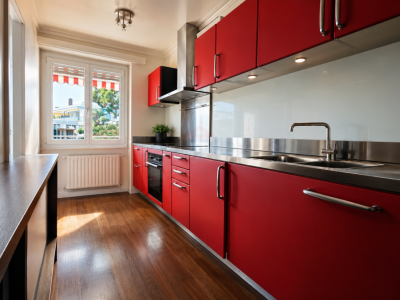
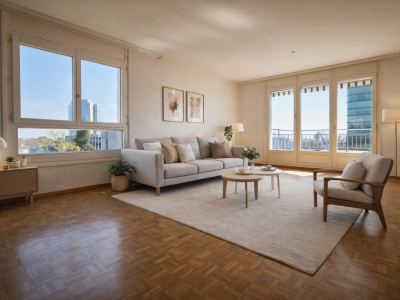
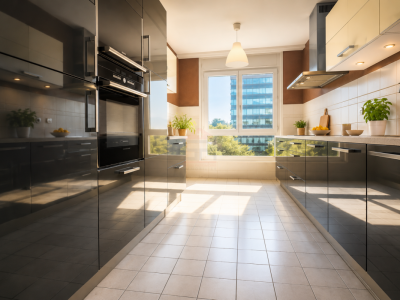
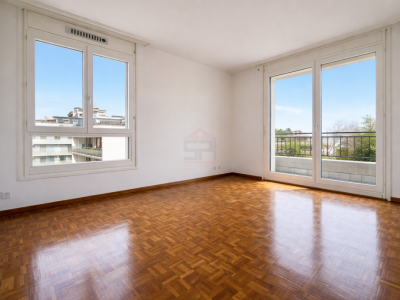
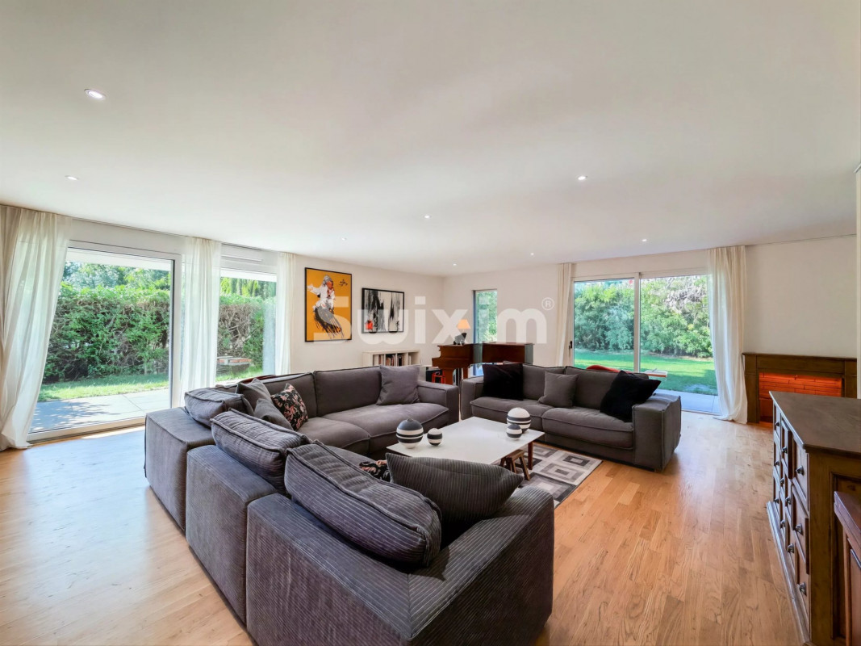
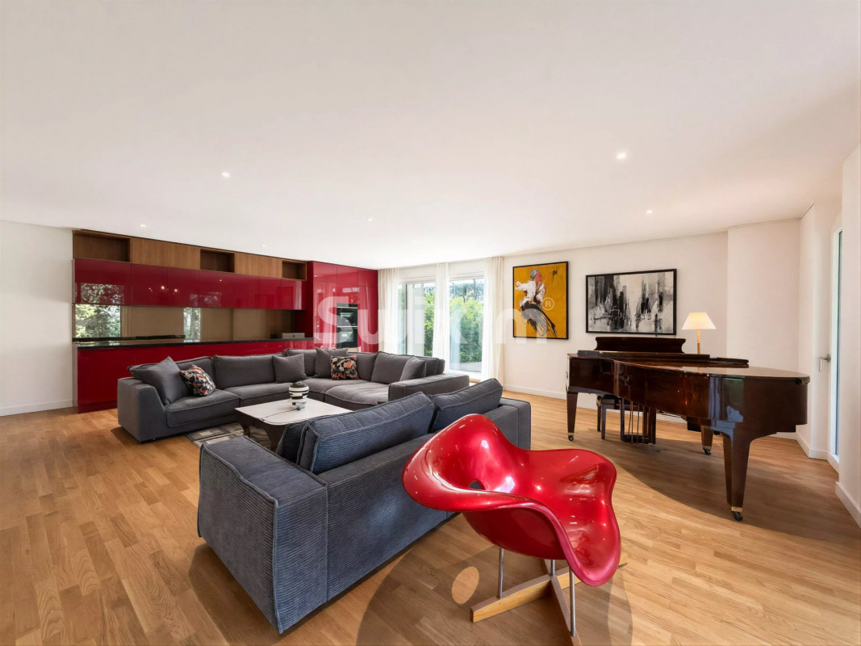
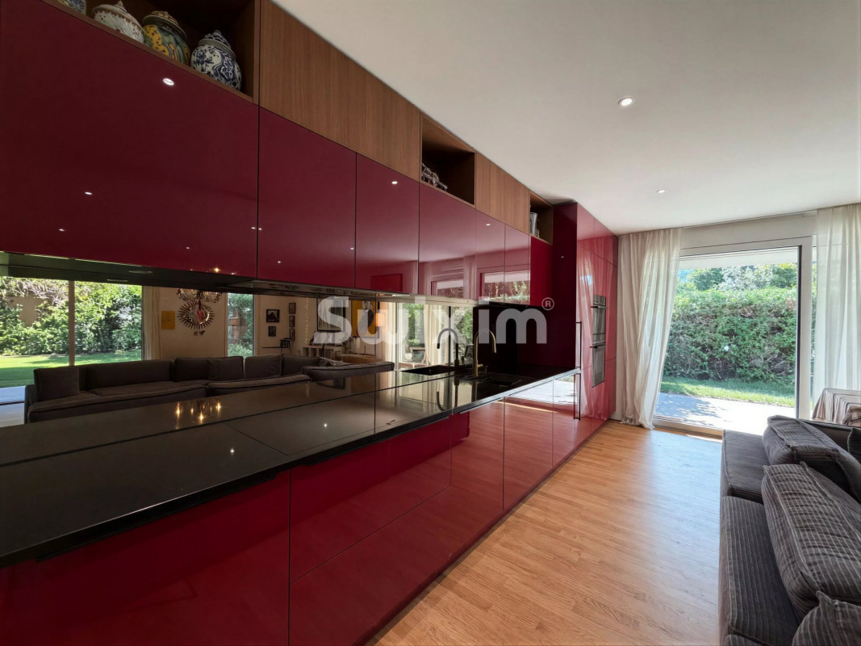
Living room with open kitchen. The living room opens directly to the outside.
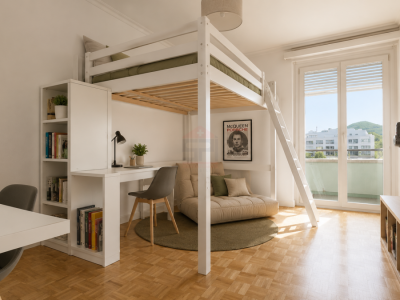
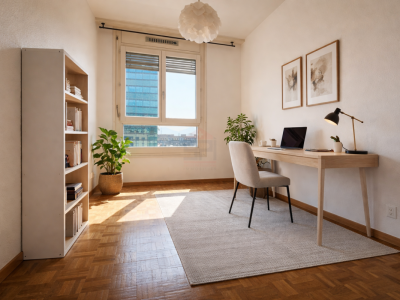
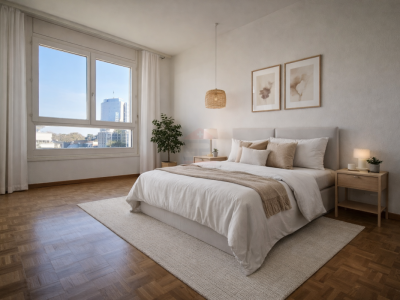
A 15 m² room, initially planned as a second bedroom, opens onto the garden. A partition and a door are needed to finalize its layout.
According to the initial plan, it is possible to create two additional bedrooms in the living room to transform the apartment into a 5-room apartment. The floor plans have been designed with this in mind.
An indoor parking space and a visitor space complete the property. A second indoor space is available for an additional charge. Access to the underground parking is via a car lift.
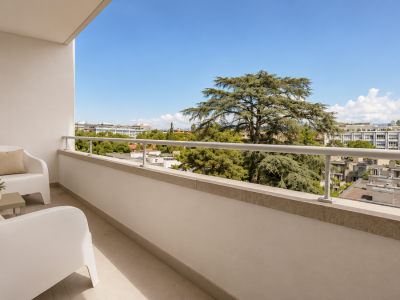
Ideal location, close to transportation, private and public schools and only 10 minutes from the center of Geneva.
To visit!
Contact ? Jules Leydet 078 955 19 22 Swixim Genève Centre - Jules LEYDET :+41 78 955 19 22 - [email protected]