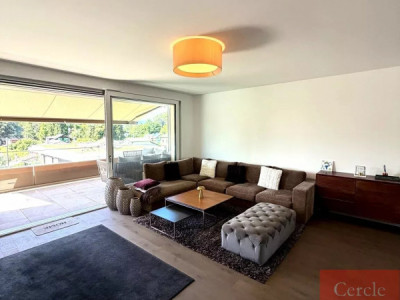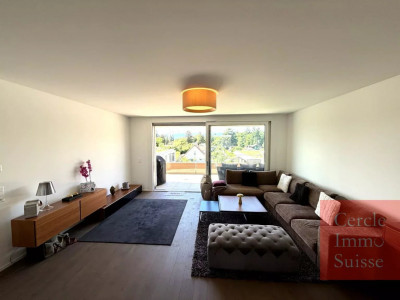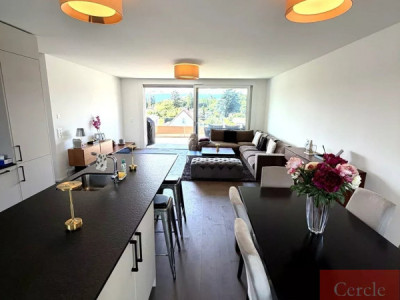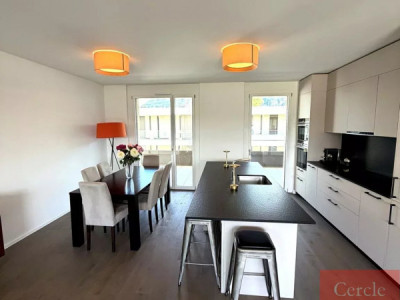
In Anières, a 6.5-room house in an expertly renovated former dairy
In Anières, this former dairy has been renovated and reinterpreted into a house full of character, where the authenticity of the place dialogue with a sober and contemporary renovation.
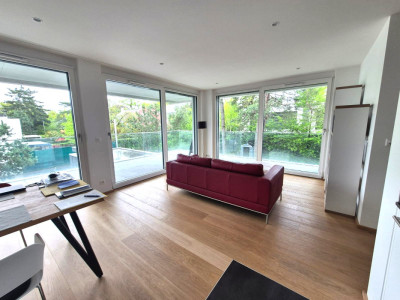
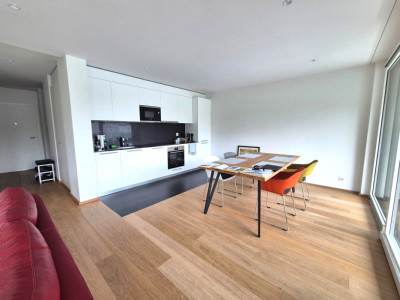
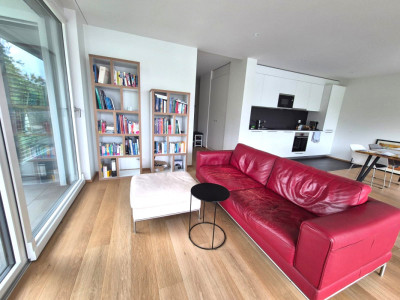
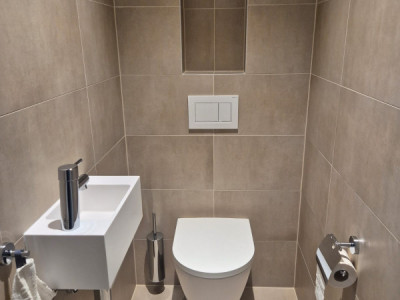
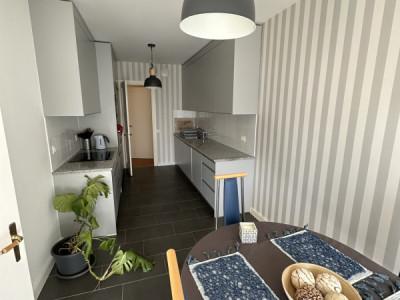
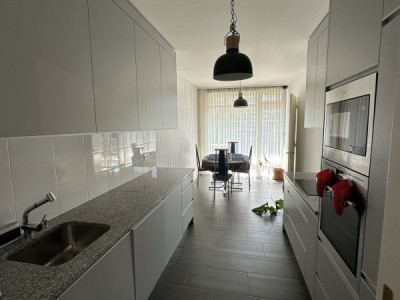
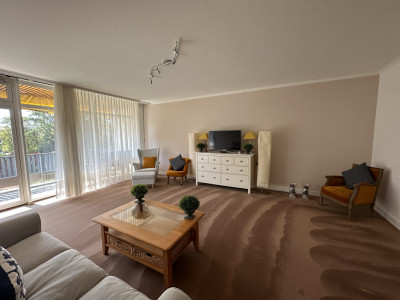
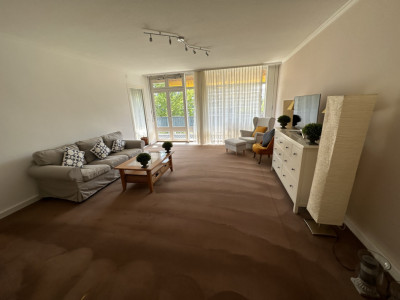
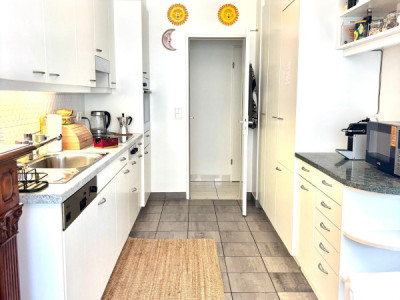
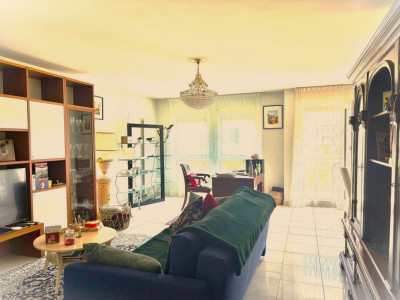
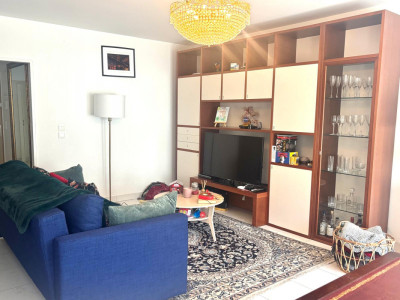
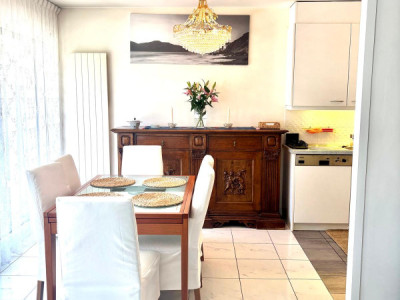
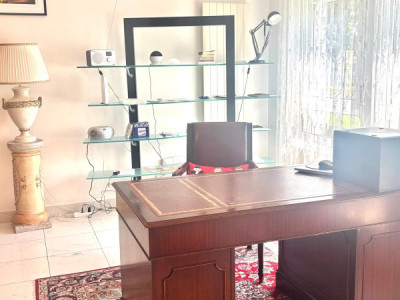
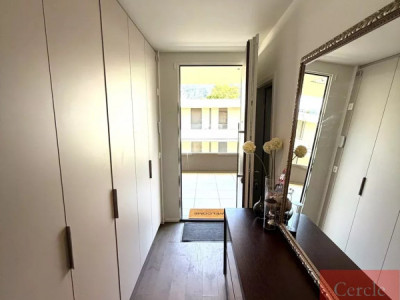
Developing about 160 m² of living space for nearly 175 m² of useful space, the house offers generous and particularly pleasant living areas. The ground floor is arranged around an open kitchen, a large light-filled dining room, as well as a large additional room that can accommodate, depending on needs, a second lounge, an office, a playroom, or a reception area. A WC completes this level.
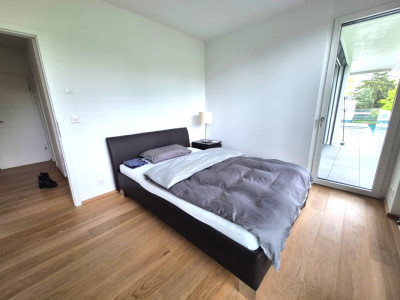
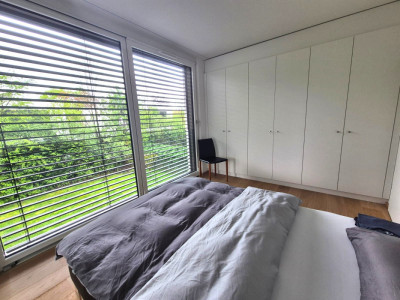
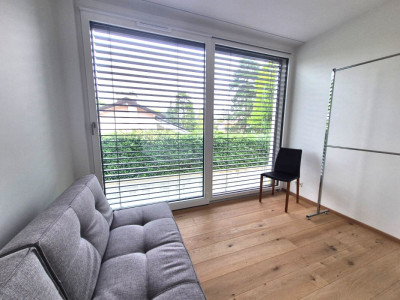
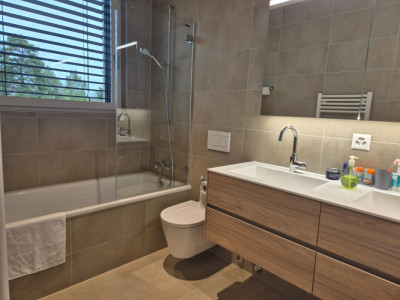
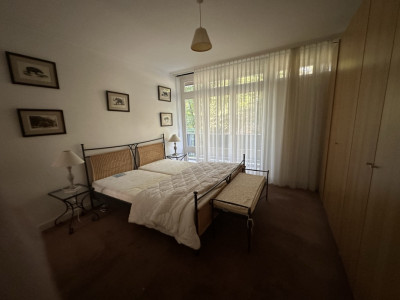
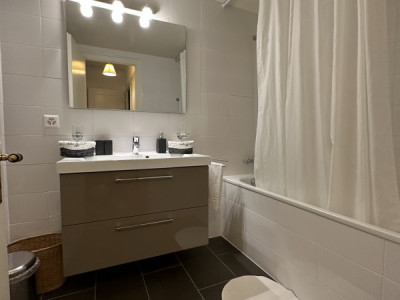
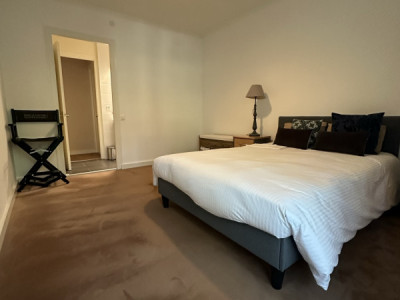
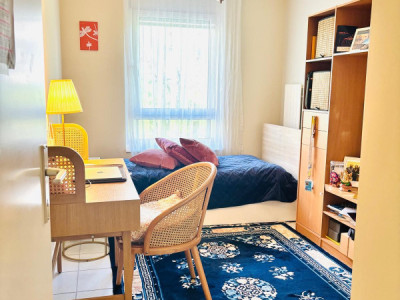
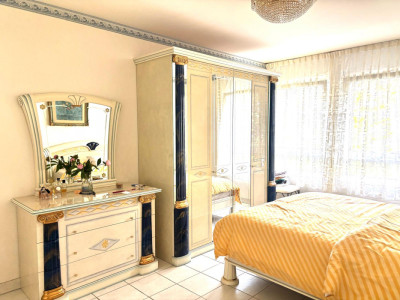
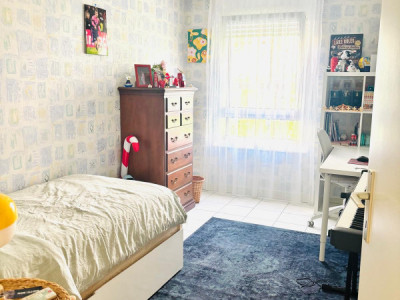
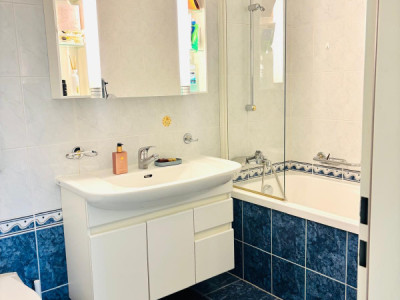
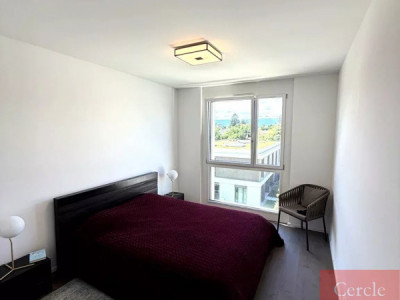
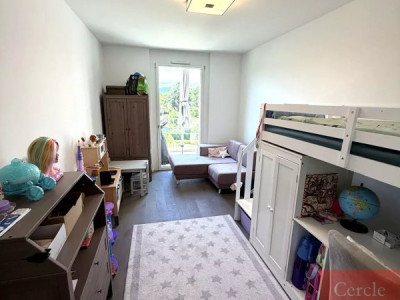
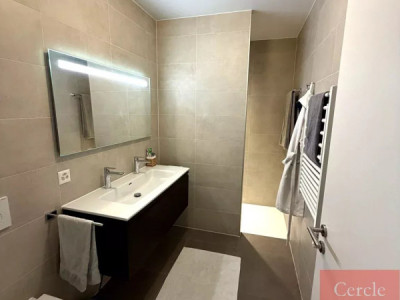
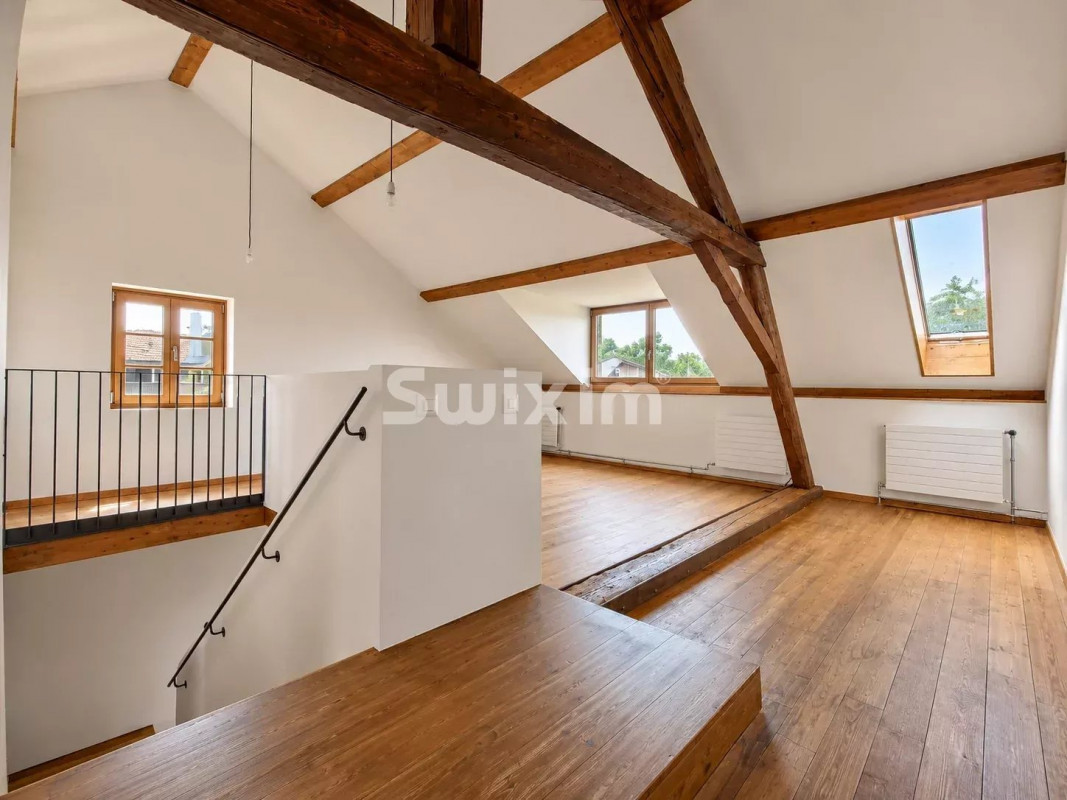
On the upper floor, the volumes under the roof, the exposed beams, and natural light create a warm atmosphere. It features a lounge, two bedrooms, a small reading corner, and a bathroom. The whole preserves the spirit of a carefully renovated old house, without losing what makes its soul.
The basement houses technical installations, with a new heat pump and boiler room, providing modern comfort and better energy control.
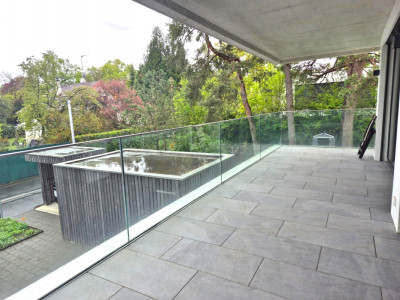
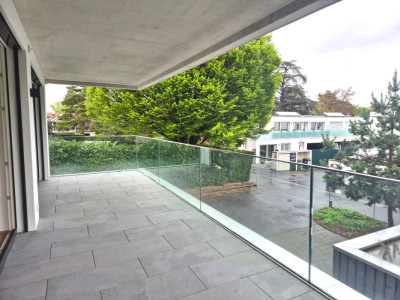
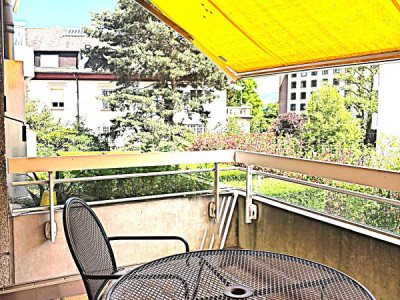
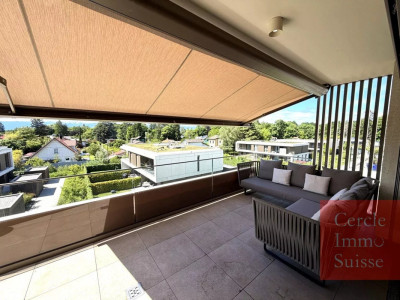
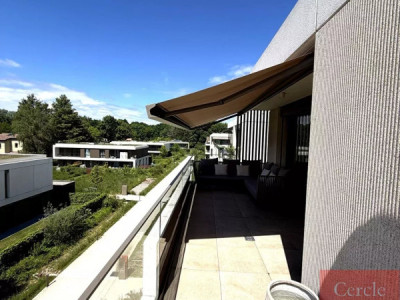
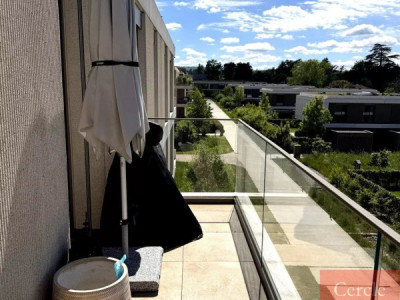
Outside, a small terrace facing the lake allows for full enjoyment of the view. The garden surrounding the house pleasantly extends the living space, in a simple, intimate, and rustic spirit.
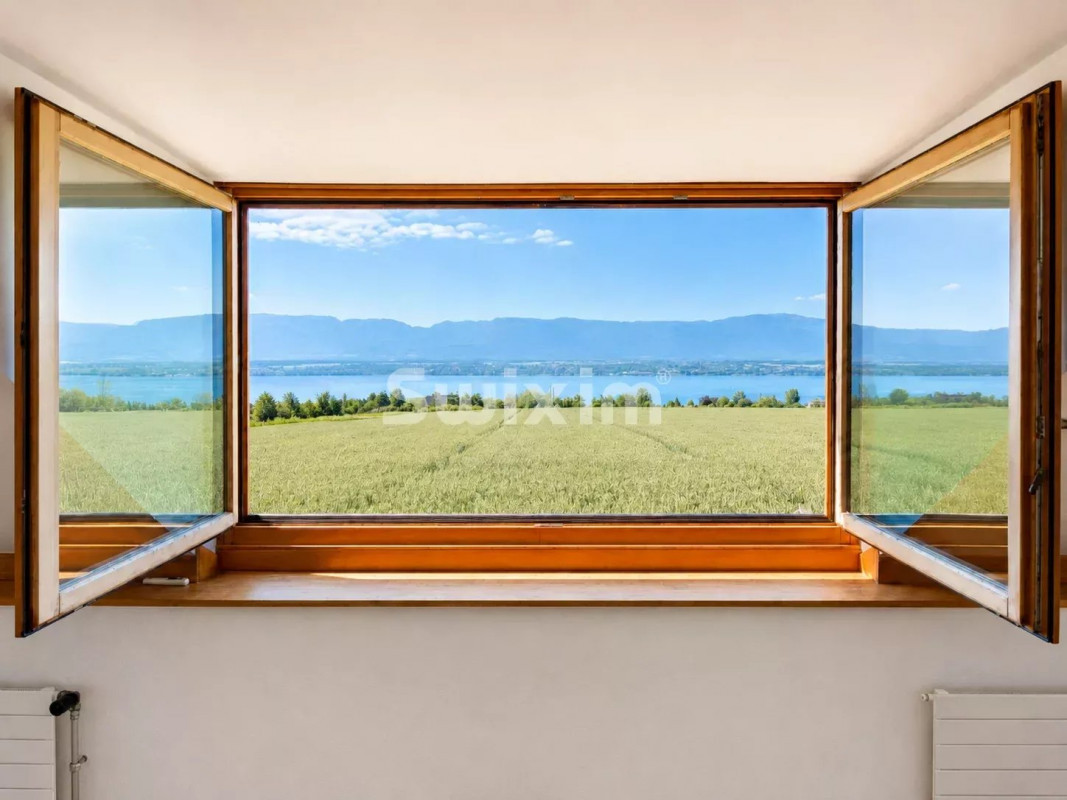
The true privilege of the place lies in its perspective: an exceptional view of the lake and the Jura, unobstructed, bright, giving the entire place a rare quality of life.
A unique house, both village-like, luminous, and open to the grand landscape, for those seeking something more than a standardized property: a place with a history, volume, and real presence.